
Views - Primary on Main





Address
115 Slick Rock Court, Athens, GA
Price
$ 399,000
Property Attributes
- MLS#CL367343
- TypeSingle Family
- Listing Status Active
- CountyClarke
- CityAthens
- NeighborhoodHuntington Shoals Sub
- Zip30606
- StyleTraditional
- Year Built2003
- Price$ 399,000
- Bedrooms4
- Full Bathrooms2
- Half Bathrooms1
- Sqr Footage2568
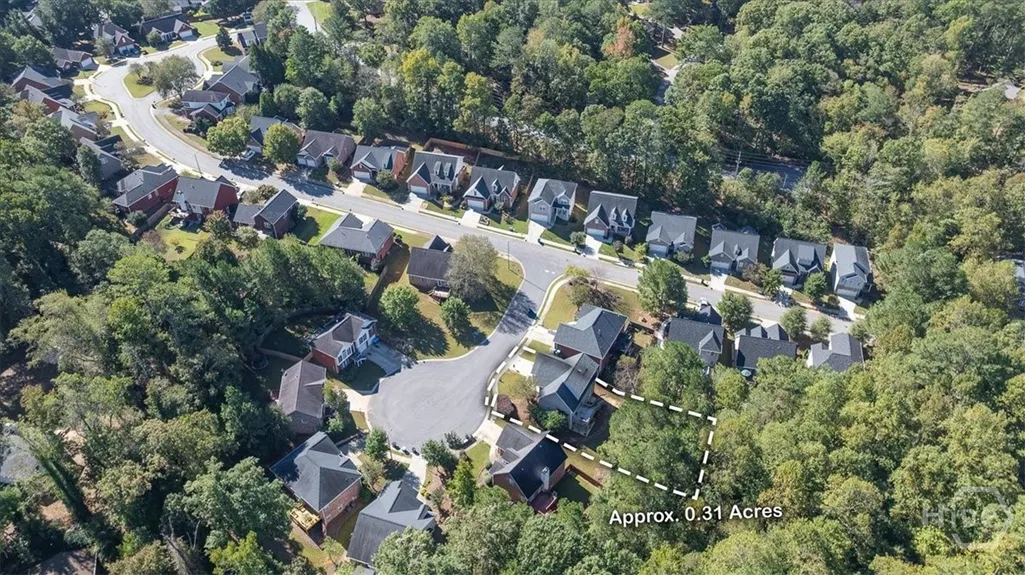
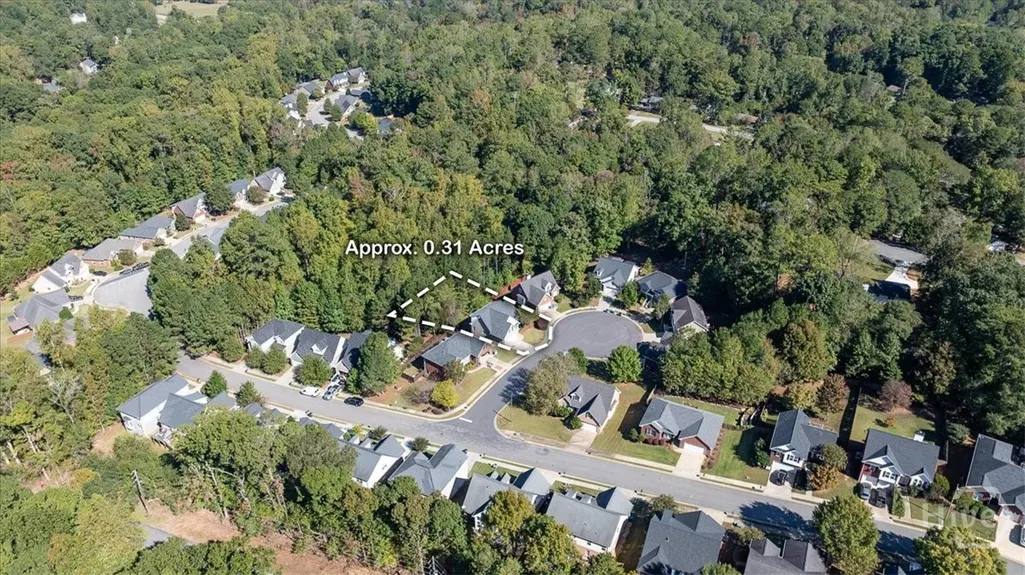
- Lot Size0.3142 Acres
Data Source:
Athens Area AOR & Classic MLS (AAMLS)
Property Description
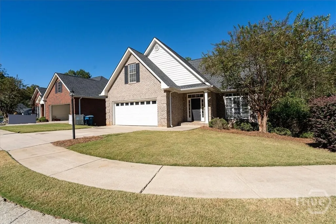
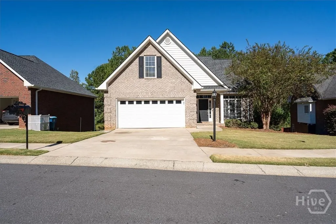
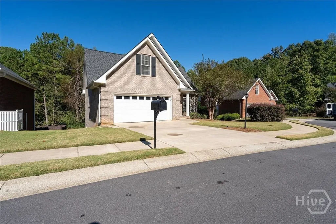
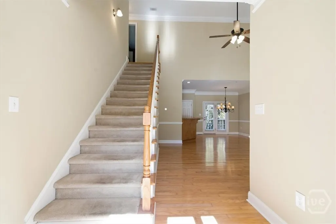
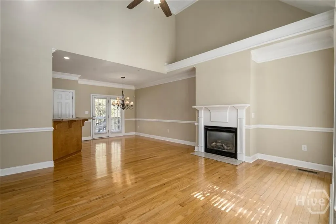
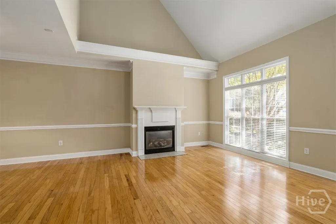
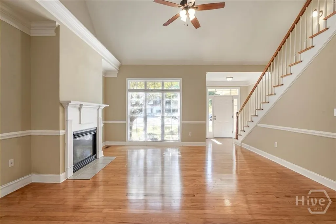
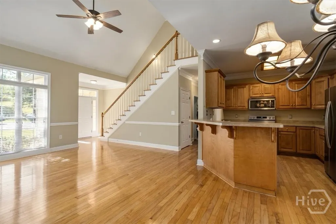
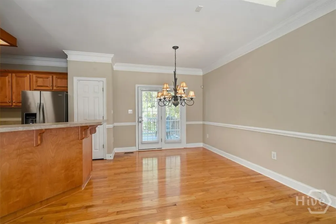
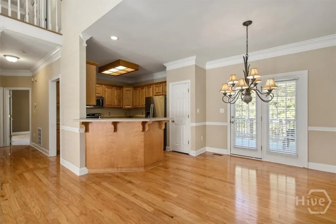
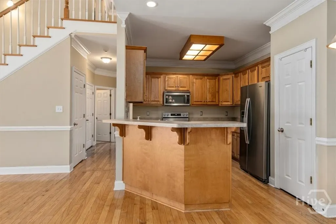
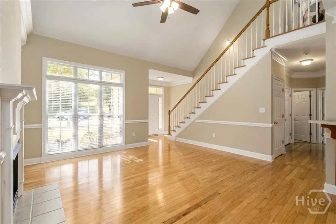
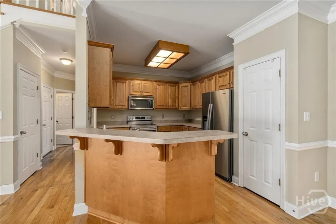
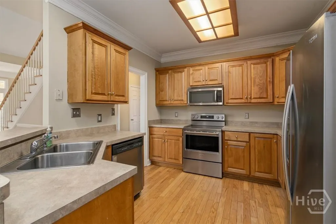
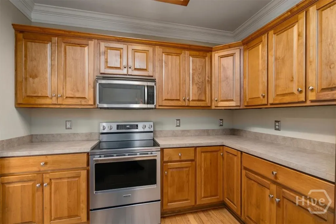
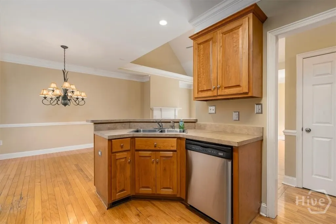
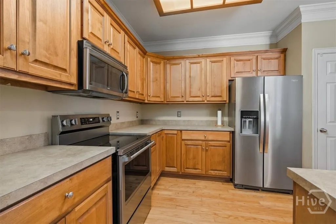
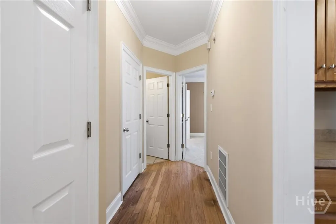
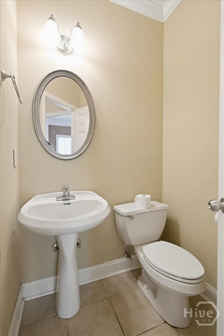
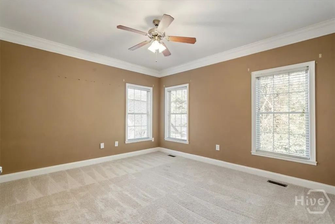
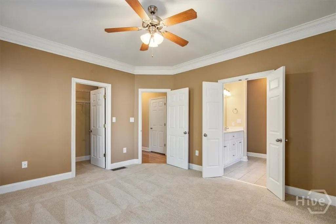
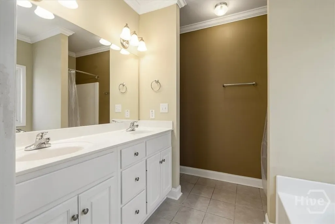
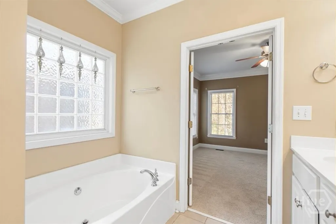
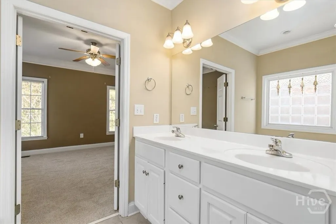
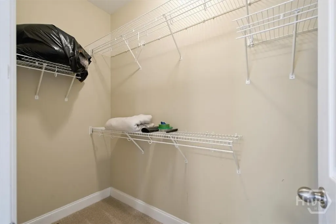
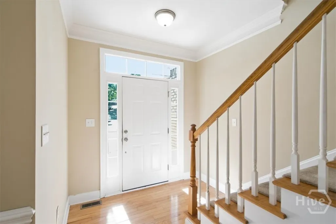
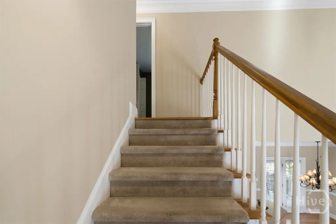
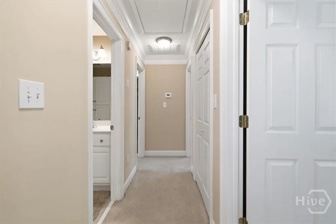
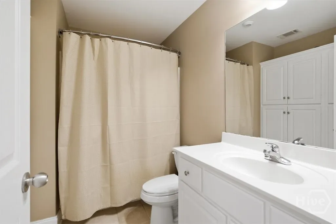
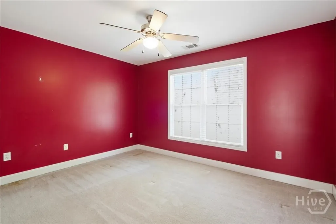
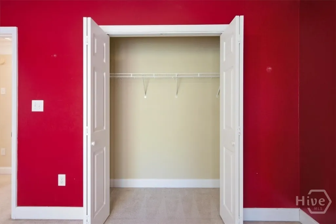
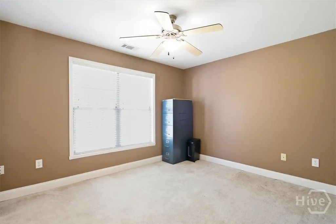
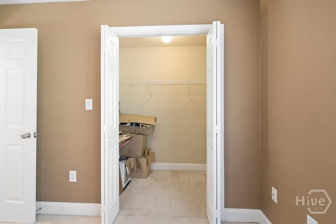
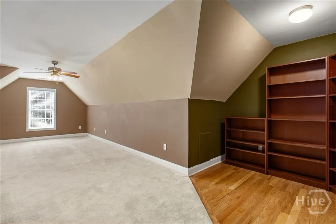
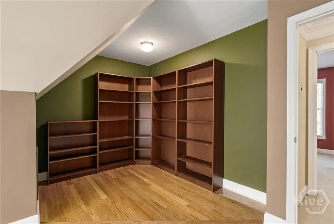
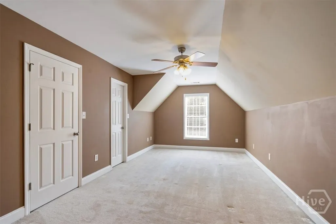
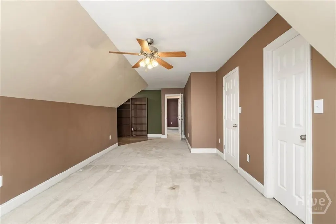
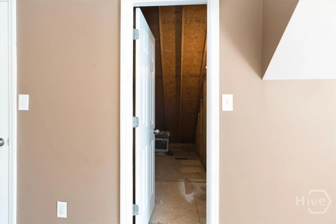
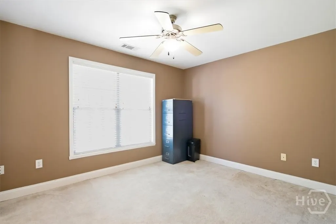
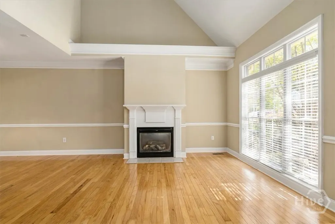
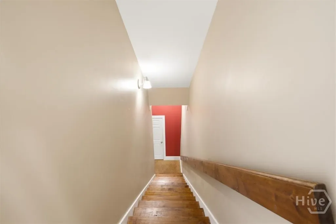
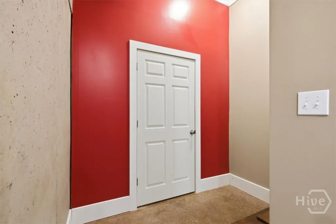
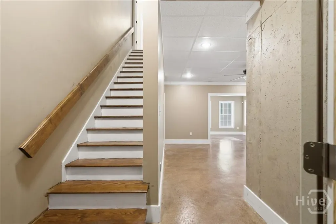
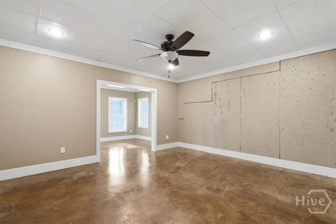
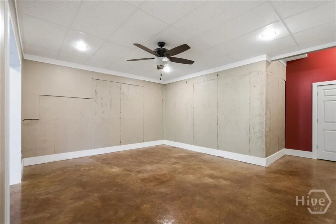
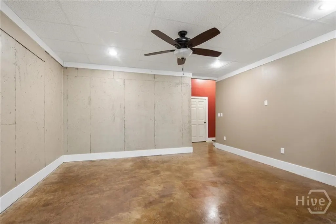
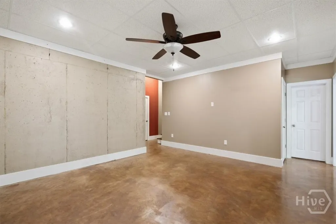
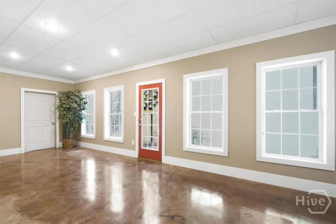
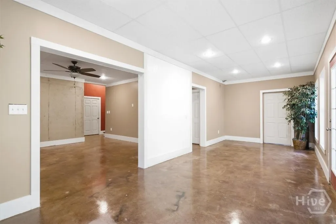
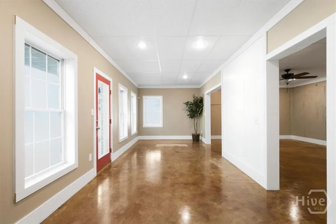
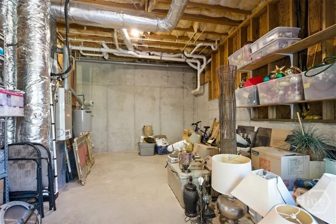
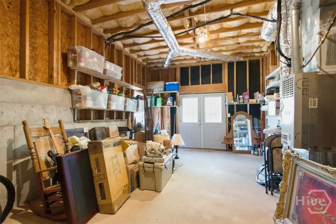
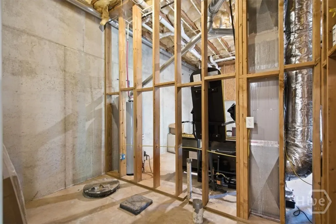
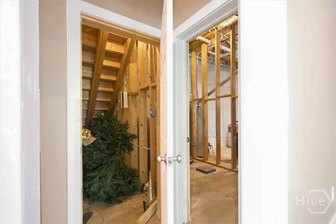
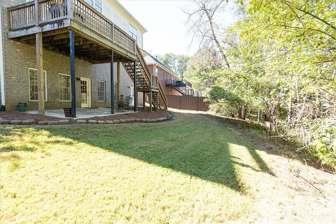
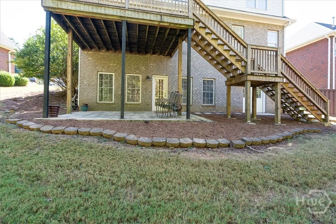
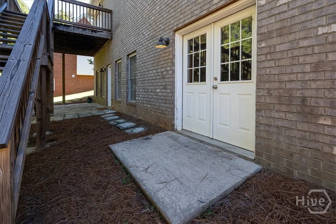
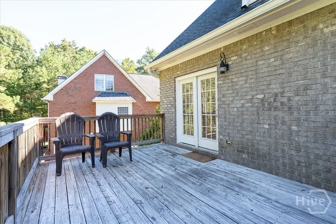
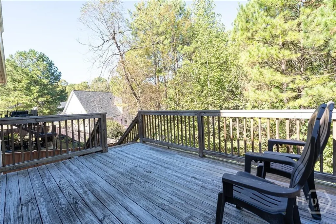
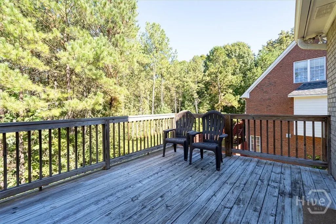
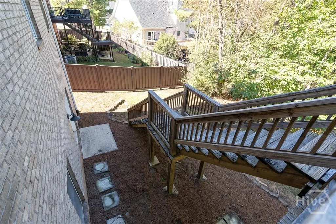
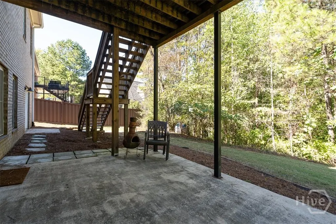
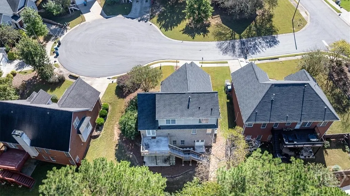
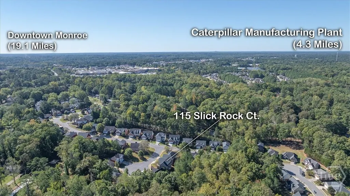
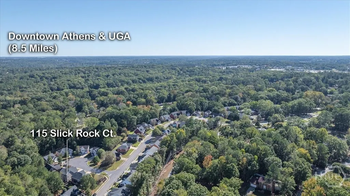
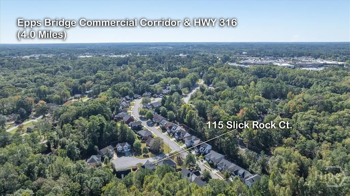
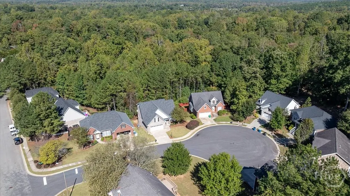
Tucked away on a cul-de-sac in a quiet Huntington Shoals neighborhood, this four-sided brick home offers space to live, work, and relax across three levels! The 4-bedroom, 2.5-bath home has approximately 2,568 finished square feet: 1,968 above grade and approximately 600 in the partially finished basement. Vaulted ceilings and plenty of windows bring natural light into the main living area, and hardwood floors extend through the shared main-level spaces. The eat-in kitchen has space for a table, plus a breakfast bar. The main-level primary suite features new carpet, a walk-in closet, and a bath with double vanities. Upstairs, the secondary bedrooms are generously sized, with room for furniture beyond just a bed. The oversized fourth bedroom is one of the home’s most versatile spaces. It’s currently used as a bedroom, but could just as easily become a bonus room, home office, playroom, media room, or hobby space. Every bedroom has huge closets. Downstairs, the basement gets plenty of natural light and has direct backyard access, making the finished area a great fit for a second living area, workspace, home gym, or hobbies. The unfinished portion adds approximately 400 square feet of storage. A large deck overlooks the backyard, which backs up to a creek that becomes more visible as the leaves fall. The home is move-in ready: professionally cleaned and refreshed with paint on select interior walls, new primary-bedroom carpet, and a brand-new range. Major updates include the roof (2022), main-level AC (2021), water heater (2024), refrigerator (2024), and upstairs AC (May 2026). Motivated sellers! Approximately 4 miles from the Epps Bridge shopping and dining corridor and Highway 316, the home puts groceries, restaurants, and everyday errands within easy reach. Caterpillar’s manufacturing plant is also nearby, and downtown Athens is approximately 8.5 miles away, keeping you connected to the city while giving you a cul-de-sac setting to come home to.
| Price History | |
|---|---|
| 10/29/2026 | Listed $399,000 |
General Features
| Heating | Central,Electric,Gas,Heat Pump |
|---|---|
| Cooling | Central Air,Electric |
| Utilities | Underground Utilities |
| Roof | Composition |
| Appliances | Some Electric Appliances,Some Gas Appliances,Dishwasher,Gas Water Heater,Microwave,Oven,Range,Refrigerator |
| Zoning | RS-5 |
| HOA Fee | 100 |
| Garage Spaces | 2 |
| Patio/Porch Features | Deck,Front Porch |
| Architectural Style | Traditional |
| Construction Materials | Brick |
| Year Built | 2003 |
| View | Trees/Woods |
| Property Subtype | Single Family Residence |
| Tax Year | 2026 |
| Assoc Fee Paid Per | Annually |
| County | Clarke |
| Property Type | Residential |
| HOA | true |
| Subdivision Name | Huntington Shoals Sub |
| Garage Y/N | true |
| Total Rooms | 10 |
| Full Baths | 2 |
| Special Listing Conditions | Standard |
| Status | Active |
| Directions | From Atlanta Highway turn Right on Huntington Road. Right onto Huntington Shoals Drive. Right at Slick Rock Court. |
| City | Athens |
| Lot Size Units | Acres |
| Lot Size Square Feet | 13687 |
| Listing Terms | Cash,Conventional,FHA |
| Property Attached Y/N | false |
| Standard Status | Active |
| Occupancy Type | Vacant |
| Tax Lot | 18 |
| Property Sub Type Additional | Single Family Residence |
| Expected Active Date | 2026-10-28 |
Interior Features
| Interior Amenities | Attic,Breakfast Bar,Breakfast Area,Double Vanity,Entrance Foyer,Garden Tub/Roman Tub,High Ceilings,Main Level Primary,Pantry,Separate Shower,Vaulted Ceiling(s),Fireplace |
|---|---|
| Basement | Daylight,Partially Finished,Walk-Out Access |
| Total Fireplaces | 1 |
| Fireplace Features | Family Room,Gas |
| Total Stories | 2 |
| Common Walls | No Common Walls |
| Basement (Y/N) | true |
| Air Conditioning Y/N | true |
| Heating Y/N | true |
| Fireplace Y/N | true |
| Above Grade Finished Area | 1968 |
| Half Baths | 1 |
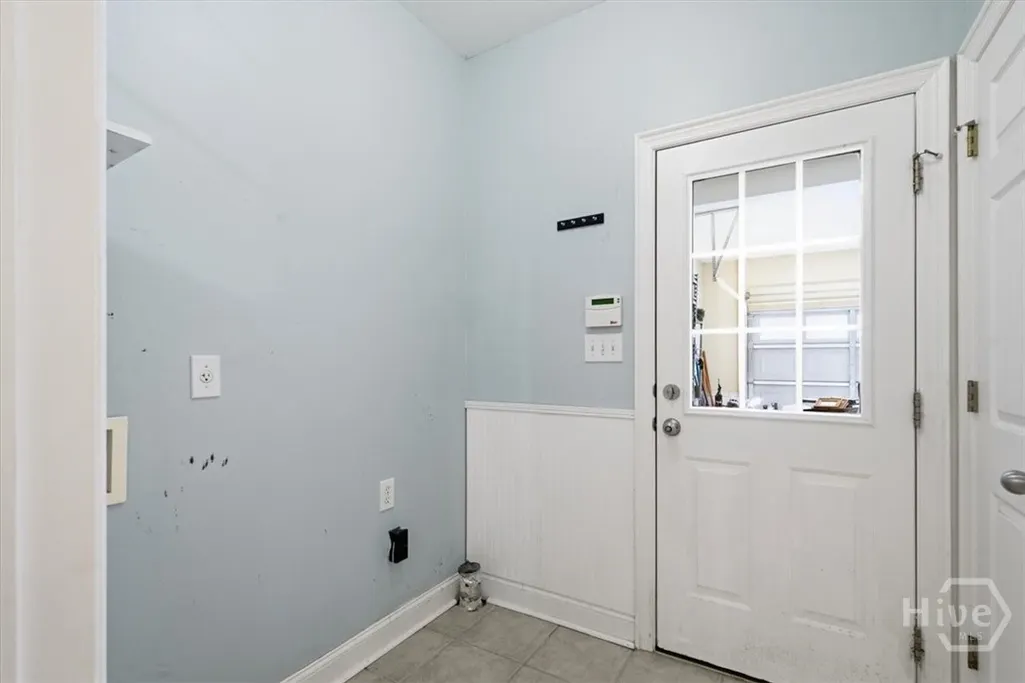
| Laundry Features | In Hall,Laundry Room,Washer Hookup,Dryer Hookup |
| Total Bedrooms | 4 |
| Below Grade Finished Area | 600 |
| Main Level Bedrooms | 1 |
| Main Level Bathrooms | 2 |
| Below Grade Finished Area Unit Type | Square Feet |
| LivingAreaSource | Public Records |
| Total Baths | 3 |
Exterior Features
| Exterior Amenities | Deck |
|---|---|
| Parking Features | Attached,Garage Door Opener |
| Lot Features | Cul-De-Sac,Other |
| Water Source | Public |
| Lot Size Area | 0.3142 |
| Foundation Details | Concrete Perimeter |
| Lot Size Acres | 0.3142 |
| Road Surface Type | Asphalt |
| Waterfront Y/N | false |
Amenities
- Foreclosure
- Views
- Short Sale
- New Construction
- Adult 55+
- Lease To Own
- No HOA Fees
- Furnished
- Primary On Main
- Air Conditioning
- Seller Finance
- Green
- Fixer Upper
- Horse
- Golf
- Fireplace
- Deck
- Garage
- Basement
- Pool
Property vs Single Family Average in 30606
Price
Year Built
 ©2026 Georgia Multiple Listing Service All information deemed reliable but not guaranteed. All properties are subject to prior sale, change or withdrawal. Neither listing broker(s) or information provider(s) shall be responsible for any typographical errors, misinformation, misprints and shall be held totally harmless. Listing(s) information is provided for consumer's personal, non-commercial use and may not be used for any purpose other than to identify prospective properties consumers may
 Listings identified with the FMLS IDX logo come from FMLS and are held by brokerage firms other than the owner of this website. The listing brokerage is identified in any listing details. Information is deemed reliable but is not guaranteed. If you believe any FMLS listing contains material that infringes your copyrighted work please
 Northeast Georgia Board of REALTORS® All information deemed reliable but not guaranteed. All properties are subject to prior sale, change or withdrawal. Neither listing broker(s) or information provider(s) shall be responsible for any typographical errors, misinformation, misprints and shall be held totally harmless. Listing(s) information is provided for consumer's personal, non-commercial use and may not be used for any purpose other than to identify prospective properties consumers may be
 Golden Isles Association of REALTORS® All information deemed reliable but not guaranteed. All properties are subject to prior sale, change or withdrawal. Neither listing broker(s) or information provider(s) shall be responsible for any typographical errors, misinformation, misprints and shall be held totally harmless. Listing(s) information is provided for consumer's personal, non-commercial use and may not be used for any purpose other than to identify prospective properties consumers may be
 Hinesville Area Board of REALTORS® All information deemed reliable but not guaranteed. All properties are subject to prior sale, change or withdrawal. Neither listing broker(s) or information provider(s) shall be responsible for any typographical errors, misinformation, misprints and shall be held totally harmless. Listing(s) information is provided for consumer's personal, non-commercial use and may not be used for any purpose other than to identify prospective properties consumers may be interested
 Athens Area Association of REALTORS® All information deemed reliable but not guaranteed. All properties are subject to prior sale, change or withdrawal. Neither listing broker(s) or information provider(s) shall be responsible for any typographical errors, misinformation, misprints and shall be held totally harmless. Listing(s) information is provided for consumer's personal, non-commercial use and may not be used for any purpose other than to identify prospective properties consumers may be
 The data relating to real estate for sale on this web site comes in part from the Internet Data Exchange (IDX) program of the Mid GA MLS. Real estate listings held by brokerage firms other than Southern Classic Realtors are marked with the listing brokers name and detailed information about such listings includes the name of the listing broker. Data provided is deemed reliable but is not guaranteed.
 ©2019 Central Georgia MLS. All rights reserved.
The data related to real estate for sale on this website comes in part from the Internet Data Exchange (IDX) Program of Central Georgia MLS. IDX information is provided exclusively for consumers' personal, non-commercial use and may not be used for any purpose other than to identify prospective properties consumers may be interested in purchasing. All information provided is deemed reliable but is not guaranteed and should be independently ve
 Valdosta Board of REALTORS® & South Georgia Multiple Listing Service All information deemed reliable but not guaranteed. All properties are subject to prior sale, change or withdrawal. Neither listing broker(s) or information provider(s) shall be responsible for any typographical errors, misinformation, misprints and shall be held totally harmless. Listing(s) information is provided for consumer's personal, non-commercial use and may not be used for any purpose other than to identify prospective
 © 2026 Lake Country GA MLS. All rights reserved. The data relating to real estate for sale on this web site comes in part from the Internet Data Exchange Program of LCGAMLS. Information provided is deemed reliable but not guaranteed. Data last updated: November 7, 2026 4:19 PM UTC .
 © 2026 Milledgeville MLS All rights reserved. All information deemed reliable but not guaranteed. All properties are subject to prior sale, change or withdrawal. Neither listing broker(s) or information provider(s) shall be responsible for any typographical errors, misinformation, misprints and shall be held totally harmless. Listing(s) information is provided for consumer's personal, non-commercial use and may not be used for any purpose other than to identify prospective properties consumers may be interested in purchasing. The data relating to real estate for sale on this website comes in part from the Internet Data Exchange program of the Multiple Listing Service. Real estate listings held by brokerage firms other than Southern Classic Realtors may be marked with the Internet Data Exchange logo and detailed information about those properties will include the name of the listing broker(s) when required by the MLS. Copyright ©2026 All rights reserved.
Last Updated: November 7, 2026 4:31 PM UTC
 All information deemed reliable but not guaranteed. All properties are subject to prior sale, change or withdrawal. Neither listing broker(s) or information provider(s) shall be responsible for any typographical errors, misinformation, misprints and shall be held totally harmless. Listing(s) information is provided for consumer's personal, non-commercial use and may not be used for any purpose other than to identify prospective properties consumers may be interested in purchasing. The data relating
